UNIT SUMMARY
I've had a really good design experience this semester, I've managed to tailor my design towards architecture that incorporates the urban design realm; something I wish to follow through in the future in regards to my career direction. The strong concept of the hive we developed as a group in the first project has informed a great deal of my design in project two, so I have a lot to owe to that assignment! I'm excited to develop my design a bit more, and try to submit it to the CAPITheticAL competition.
Now on to graduation (provided that I pass...!)! Yay!

Showing posts with label Hive. Show all posts
Showing posts with label Hive. Show all posts
Tuesday, 8 November 2011

DESIGN SUMMARY
I thought I would do a brief summary of my entire project, to accompany what can be seen within the A1 panel, prezi presentation and model.
FEDERATION MALL
"a hive of activity"
The Federation Mall responds to the need for accountability and transparency within Parliament. The design provides a place for innovation, learning, collaboration and celebration; allowing a free flowing mutual understanding and education conversation between the general public and parliament. The design adds a new layer of activity to the site.
Inspired by the concept of the hive, the design also responds to the key issue within the current design of Federation Mall, the lack of access and activity through the site.
The pavilion spaces provide a variety of uses to facilitate the main ideas of innovation, learning and collaboration, bringing a new realm of culture, diversity, arts, music and mainly LIFE into the site. The pavilions provide open plan and mainly flexible arrangements inside, to allow for different uses in the future. The hive facade techniques and roof openings allow the presence of the surrounding Parliament House(s) to be felt; especially the view of the flag through the pavilions roofs. The information centre pavilions (one positioned at either end for easy access for those entering/leaving the site) provide the backbone for the concept, with activity hubs located within. These activity hubs provide a digital interface that allows for learning facilities (ie. current parliamentary debates, issues, proposals), as well as surveys and public feedback.
The celebration space links the pavilions, and provides a truly useable, public space. It facilities performances, protests, gathering, relaxing, public events and celebration. A raised stage area allows for public performances, and layers in the landscape relate to "the flag, the hill, the wall" identity and presence concept. The celebration space allows for movement THROUGH (rather than around) the site, framing the parliamentary flag.
The mobile activity hubs use the existing rail infrastructure network, disassembled as "flat pack's" in containers. These are then assembled on site (they can travel using trucks, etc. also) with digital interfaces installed (iPad's) that allow for similar activities as noted within the activity hubs in the pavilions). These connect wirelessly to the "queen bee" of Federation Mall, and allow for Australia wide interaction. This allows for parliamentary presence across Australia, with the design linking with the design of the proposed Federation Mall.
FINAL PRESENTATION SUBMISSION
Below is the A1 Summary Panel, my presentation and physical model all used within my final presentation.
A1 SUMMARY PANEL

PREZI PRESENTATION
http://prezi.com/cc2-b0n4bhlx/dab810-project-2/
MODEL PHOTOS


Below is the A1 Summary Panel, my presentation and physical model all used within my final presentation.
A1 SUMMARY PANEL

PREZI PRESENTATION
http://prezi.com/cc2-b0n4bhlx/dab810-project-2/
MODEL PHOTOS


Saturday, 5 November 2011
DISTRIBUTED NODES
Ever since the first project, I have been toying with the idea of incorporating dispersed "activity nodes" in cities across Australia (this relates to our initial concept). I'm currently waiting for my final 3d model to render, so while I have the time on my hands, I've developed these further so I can incorporate this concept into my presentation. I think it is necessary, as it links the federation mall design to other cities in Australia, through learning and communication.
I have purposely kept the design quite similar to the elements in my federation mall design, so that the physical/visual connection is there.
I have designed the nodes quite modular, so that they can be taken apart and packed into storage containers and travel via the rail network. The roof structure fits together from 4 hexagons, whilst the upright section slots into the floor plate (each angled piece is seperate, with a joining connector at the angles).
The floor plate also fits together like a puzzle.
Initial sketch of some ideas;

Modelled up in SketchUp (materials are yet to be added);


Thursday, 3 November 2011
PAVILION PROGRESS
So I have been working predominantly on the pavilions for the last few days. Below are some renders of what I have achieved so far. I was told by Cameron to keep going with this approach to the pavilions, and to really focus on two of them (in regards to detail), and to then spend a lot of energy on the actual site itself.
Note; I have the different paving materials / colours turned off in these renders, so the hive paving can't actually be seen.

Information / activity centre - OPH end

As above.

Learning and worship spaces; I plan to integrate the blank wall into the green space, hence why it is currently blank.

Amenities building. Seating, etc. to go in along blank wall.
Also playing around with the idea of integrating some climbing greenery onto the structural hive barriers, etc.

Cafe and gallery spaces

As above, front entry

Information / activity centre NPH end. I have probably gone furtherest with this pavilion; I have started on the internal walls for the office sector, and started to integrate some interesting ornamentation.

As above.

Site from an angle above.
Tuesday, 1 November 2011
PAVILION REFLECTION AND PROGRESS
I finished my last piece of assessment for all of my other subjects yesterday afternoon, so now I only have design to work on - what a relief!
We're meeting up with Cameron this afternoon for our last catch up tutorial, so I haven't had much time to get a large amount of work done since last Friday. I have been working on it all morning, so I do feel like I've gotten somewhere in regards to the pavilions...
Cameron told me on Friday to just extrude them up, which I did. However, I then got a bit stuck with what to do with the elevations...
I had a bit of a play around, and was inspired by this building (which I posted a few weeks ago under inspirations)...


So I decided to try and achieve this in SketchUp... the internal wall is a recent addition that may be changed...

 I built of these extruded sections, and made some light wells and roof openings to bring in some extra light.


I finished my last piece of assessment for all of my other subjects yesterday afternoon, so now I only have design to work on - what a relief!
We're meeting up with Cameron this afternoon for our last catch up tutorial, so I haven't had much time to get a large amount of work done since last Friday. I have been working on it all morning, so I do feel like I've gotten somewhere in regards to the pavilions...
Cameron told me on Friday to just extrude them up, which I did. However, I then got a bit stuck with what to do with the elevations...
I had a bit of a play around, and was inspired by this building (which I posted a few weeks ago under inspirations)...

I was really inspired by the section of these "pods", as well as the materials used.
I had a bit of a play around, sketching a few different ideas.

From the sketch you can see I started playing around with what areas should be blocked out, and what areas could be possible windows in to the pavilion - as they are public spaces, I don't want them to be too closed off. I also started to play around with possibly extruding parts of the hive upwards for possible development of the roof.
So I decided to try and achieve this in SketchUp... the internal wall is a recent addition that may be changed...


I'm not too sure how I feel about this... I think I'll keep going with it, and see what Cameron says, in case he has any other suggestions.
Monday, 31 October 2011
DANCING BEES
I had a discussion the other day with Cameron about the dance that bees do, and how it may be an interesting way to do circulation diagrams (or something similar) in the presentation... So for research sake, heres a bit of information on the bee dance.
There are a few different types of dance; if the food source is very close to the hive, the bees do the round dance; if the food source is between 10-100yards away, it does the crescent dance... beyond this it does the waggle.

The waggle dance: The direction the bee moves in relation to the hive indicates its direction, if it moves vertically upwards the direction to the source is directly towards the Sun; the duration of the waggle part of the dance signifies the distance.

I had a discussion the other day with Cameron about the dance that bees do, and how it may be an interesting way to do circulation diagrams (or something similar) in the presentation... So for research sake, heres a bit of information on the bee dance.
Go to the above link to view a video on the dance.
There are a few different types of dance; if the food source is very close to the hive, the bees do the round dance; if the food source is between 10-100yards away, it does the crescent dance... beyond this it does the waggle.

The waggle dance: The direction the bee moves in relation to the hive indicates its direction, if it moves vertically upwards the direction to the source is directly towards the Sun; the duration of the waggle part of the dance signifies the distance.

Sunday, 30 October 2011
PAVILION DESIGNS
I sketched these little sections last week sometime, so I could start playing around with the shapes of the pavilions.

From here I've done a few rough shapes in SketchUp... trying to create some of these sections.


I showed this to Cameron on Friday, and he suggested I try to go for a more simple 'extruded' pavilion approach, so I think I will go forward with what he has said...
Tuesday, 25 October 2011
3D MODEL PROGRESS

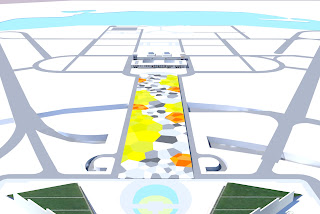

I've changed the hive concept within the site plan in my 3D model, different shades of colours have been used for visual purposes (when the image is rendered, the detailed hive pattern wouldn't be seen...). It's looking pretty cool. Kind of reminds me of a kaelidascope!
Now full steam ahead towards designing the pavilions!


Monday, 24 October 2011
HIVE DEVELOPMENT
So after some feedback from Cameron on Friday, he suggested I try to incorporate the main elements from the original hive diagram I had done back in the first project. These main elements being a more "condensed" hive structure around the pavilion nodes... I tried this out with a few different techniques, two of which are shown below. (I've also marked where the green space will be going.).
New Parliament House is towards the left, Old Parliament House it towards the right.

The original diagram I have gathered inspiration from.


My first experimentation. I think the hive pattern is probably too condensed all over? Due to this, I have created the next design, which I think I will follow through with.


I think this one allows for a better understanding of the concept.
Also following the hive pattern through into the pavilions has given me some inspiration for the pavilion floor plan layouts. It will be interesting to see where this leads.
Monday, 17 October 2011
3D MODEL PROGRESS (CONTINUED)
I've been adding in the hive pattern on to the site... at the moment I have marked which areas will contain green space (green), paved public space (grey) and pavilions (orange). This may change, I'm still playing around and experimenting with it... but this shows quite effectively the hive pattern at place within the mall. I think it looks pretty cool!


I've been adding in the hive pattern on to the site... at the moment I have marked which areas will contain green space (green), paved public space (grey) and pavilions (orange). This may change, I'm still playing around and experimenting with it... but this shows quite effectively the hive pattern at place within the mall. I think it looks pretty cool!


Thursday, 13 October 2011
ASSESSMENT CRITERIA QUESTIONS
As requested by Cameron, below are my answers for the questions listed on the Assessment Criteria. These answers may change, but I think they are a good summary for where I am at / what my design aims to achieve.
As requested by Cameron, below are my answers for the questions listed on the Assessment Criteria. These answers may change, but I think they are a good summary for where I am at / what my design aims to achieve.
Infrastructure
1.
Strategy (12.5%): Has the infrastructural strategy been developed and
communicated well in the blog and final presentation/submission?
Description:
What is your strategy for utilising an existing or newly proposed
infrastructure? How does it influence the way you design an architectural
entity and how it improves the way politicians, governmental institutions and
others offer and people access parliamentary and/or governmental services?
Answer: The design offers a place to learn, interact, communicate and celebrate. With the parliament, and with the connected nodes across Australia. The train lines (as discussed in Project 1) will be used to transport mobile "nodes" (that relate to the design of Federation Mall) to areas of significance across Australia. These will interact with the permanent design at Federation Mall, and will be used to gather information from those across Australia.
2.
Logistics (12.5%): Has the logistics been considered and well
incorporated in the design? Has the development been well documented and
communicated well in the blog and final presentation / submission?
Description:
Your design is required to respond to changing needs. Whether it is an
instantaneous, temporary or long-term change, it is needed to be a part of your
design consideration. How is your architectural entity designed to change,
move, shift, transform, adapt, interact, etc.? Where do components and/or
information stored? Where are they generated or manufactured and delivered?
Answer: The pavilion spaces will provide flexible designs to allow a variety of uses depending on the current needs. The use of digital technology devices allows for a change in use / program. However, as I feel the parliament will always be in need of a public forum and discussion, I don't see the space falling into disuse. The mobile nodes will display simple/ small almost "flatpack" designs that can easily be moved and assembled. Interaction in these nodes will be achieved through positioning in popular public areas (such as Federation Square, Melbourne; King George Square, Brisbane) and wireless device connections to the main "hub" at Federation Mall.
Tectonic Resolution
1.
Purpose and Function (12.5%): Has the purpose and function
of the architectural entity be chosen in response to (latent) needs? Is the
design response appropriate? Has the development been well documented and
communicated well in the blog and final presentation / submission?
Description:
It is imperative that your design effectively provides parliamentary and/or
governmental services in response to needs. You are to creatively investigate
the (latent) needs, and it is essential that your proposed architectural entity
provide solutions or opportunities for people to resolve issues.
Answer: The entity responds to the need of parliaments needing to achieve greater accessibility and transparency; the need for the Government to act in a hive mentality - with the people. The design provides a place for the public to learn, innovate and celebrate - a mutual learning scheme between the Government and the public.
2.
Circulation and Access (12.5%): Has the use of architectural
entity been studied and the circulation within and/or access to it been
studied? Is it evident in the design? Has the development been well documented
and communicated well in the blog and final presentation / submission?
Description:
No matter what you design, it will fail if people are not given appropriate
access to, within and/or between your proposed spaces. It is very important that
you provide enough evidence in your development stages and final outcome that
your architectural entity has good circulation and access.
Answer: The re-design of Federation Mall responds to the current lack of circulation and mobility through the site. A new circulation path will be proposed, which will in turn extend the use and accessibility of the site.
3.
Structural and/or Operational Integrity (12.5%): Has the structural
and/or operational integrity been studied and made evident in design? Has the
development been well documented and communicated well in the blog and final
presentation / submission?
Description: How believable is your
proposition? It is very important that the proposal demonstrates your design
decisions are informed by clear understanding of physical and practical
limitations. You are required to demonstrate structural integrity of your
design proposal, and/or in some cases, operational integrity to show how the
distributed or virtual artefacts work as an architectural entity.
Answer: The Federation Mall design in itself will be quite structurally stable and permanent - it will be seen as quite a grounded design, integrated into the landscape. I aim to produce assembly documentation for the mobile nodes, showing how they work and fit together when in the areas of significance across Australia.
Poetic Resolution
1.
Presence and Identity (12.5%): Has the impact of the
proposed entity's presence been considered and its identity been chosen with
strong understanding of what it needs to represent and signify?
Description:
It is vital that the presence of your proposed entity is appropriate for the
context and signifies the services it offers. It therefore is very important to
give specific consideration to how people identify and recognise your proposed
architectural entity as a whole and/or a part.
Answer: The Federation Mall design will be associated with Parliament due to its locations; the design will signify a place to interact with Parliament - a public meeting space between the two major parliamentary buildings. I am using the hive concept developed in Project 1 to create a certain aesthetic and understanding of the interconnectedness. The Nodes across Australia will be designed similar to the permanent pavilion designs located at Federation Mall, providing a visual link and understanding of their purpose - the link they have with the Government and Parliament.
2.
User Experience (12.5%): Has the experience of users been considered and
effectively presented from the perspectives of users?
Description: It is
imperative that you made your design decisions based on the requirements of
people who will experience and use (a part of) the proposed entity. You need to
demonstrate not only generic appearances of spaces with people, but also
construct scenarios to orchestrate how specific people in specific need
experiences and utilise services offered by the proposed entity or parts.
Answer: The space will be used for learning, innovation, resources, communication and celebration. The pavilions and spaces in between will be designed to facilitate these experiences and uses. Ie. the public space will provide appropriate designs for gathering, relaxing, protesting, celebrating... whilst the innovation spaces will provide flexible workshop spaces, or gallery style spaces.
3.
Aesthetic Rigor (12.5%): Has the effort been made to pay attention to
detail in your communication?
Description: This criterion is to reward
your attitude towards preparing successful architectural communication. As
architects, you will spend majority of time communicating ideas to your peers,
bosses, clients, engineers, contractors and/or other stakeholders. What and how
you prepare and present directly influence how others evaluate the credibility
of your claim. Your commitment towards visual communication during development
stages (through blog entries), final presentation and in your final submission
is to be assessed.
Answer: I have already begun to create my 3D model, so I will be using renders, etc. from this to convey my ideas. I may possibly create a 3d animation of the site design, depending on time constraints. I definitely want to try and make a physical model of my design. I want the presentation to show the Federation Mall design, as well as the node design - how they travel, are assembled and them in use in other cities. I'm not entirely sure at the moment how I am going t physically present - either panels, or a powerpoint type presentation - probably the latter due to panel printing costs.
Summary: I feel that the concept behind my idea is there, and I have a clear idea of what I want the space to achieve, it's now just the actual design part I need to start working on. I want the focus of my design to be the Federation Mall design, with the nodes as an 'added extra' - conveying how the Mall can link to the rest of Australia. These nodes will be inspired from the mall design; the pavilions in the mall design will be permanent and not mobile. I'm not sure how keen you were on this node design aspect last week; but I feel with the theme of Distributed, and the way our Project 1 developed, this connection to other parts of Australia like a hive is quite crucial. It also strengthens the aspects of Structural/Operational Integrity and Presence and Identity.
Please leave comments with feedback! :)
Subscribe to:
Posts (Atom)