Showing posts with label Renders. Show all posts

Sunday, 6 November 2011

FINAL DRAWINGS


Pavilion 1 Floor Plan (closest to New Parliament House) - Information Centre / Activity Hub Zone / Staff Offices


 Pavilion 2 Floor Plan - Cafe and Gallery

Pavilion 3 Floor Plan - Amenities and Showcase Spaces

Pavilion 4 Floor Plan - Learning / Workshop Spaces

Pavilion 5 Floor Plan (closest to Old Parliament House) - Information Centre / Activity Hub Zones


Section through Pavilion 2 Cafe / Gallery Space

Section through Pavilion 1 Information Centre / Staff Offices / Activity Hub Zone

Section through centre of site

MOBILE ACTIVITY HUB RENDERS


Before being put in to context.

Before being put into context.


In Federation Square, Melbourne.

In Martin Place, Sydney.

In King George Square, Brisbane.


Assembly.


FURTHER RENDERS

Activity Points diagram

Circulation diagram

Site Plan

Site Uses

RENDERS


So I have got to the point in the project where I will be producing a majority of my final renders and drawings! Some of these will probably double up with what will be uploaded in my final presentation info, but this is just to show some of what I'm producing. 

I'm going to start with my 3d renders, then go through to the more standard drawings. (Some have been photoshopped, some haven't.


The main image I'm planning on using; creates a kind of humorous link to parliament as the Queen Bee.

Inside the cafe pavilion.

Inside the cafe pavilion.

Inside the information centre pavilion with the activity hubs.

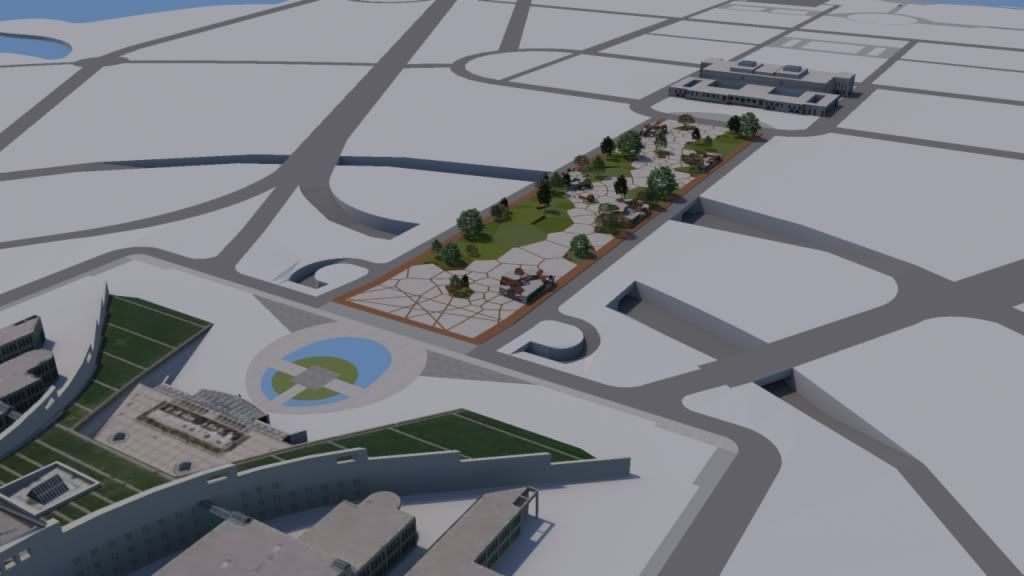
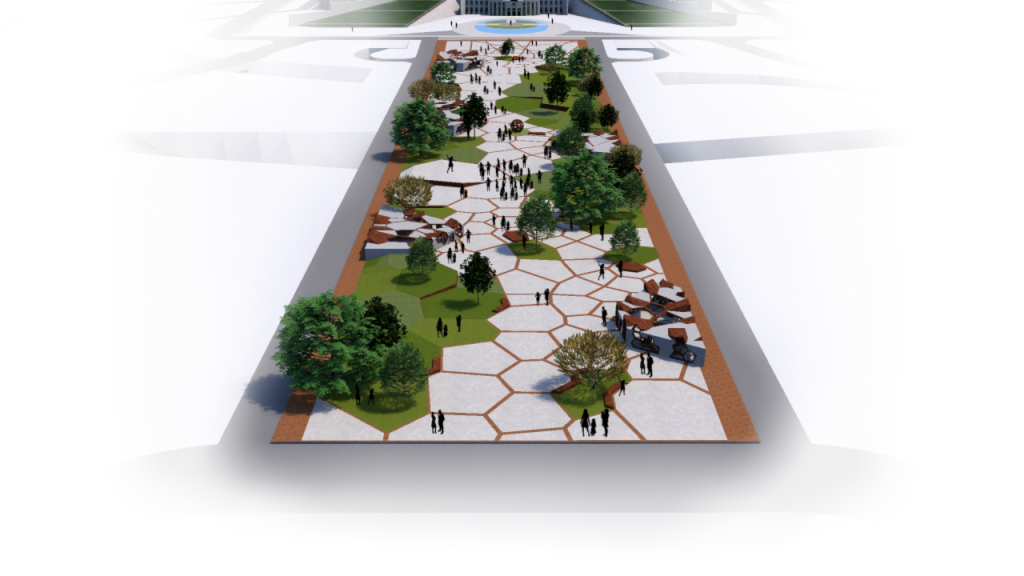
View from above (slightly angled)

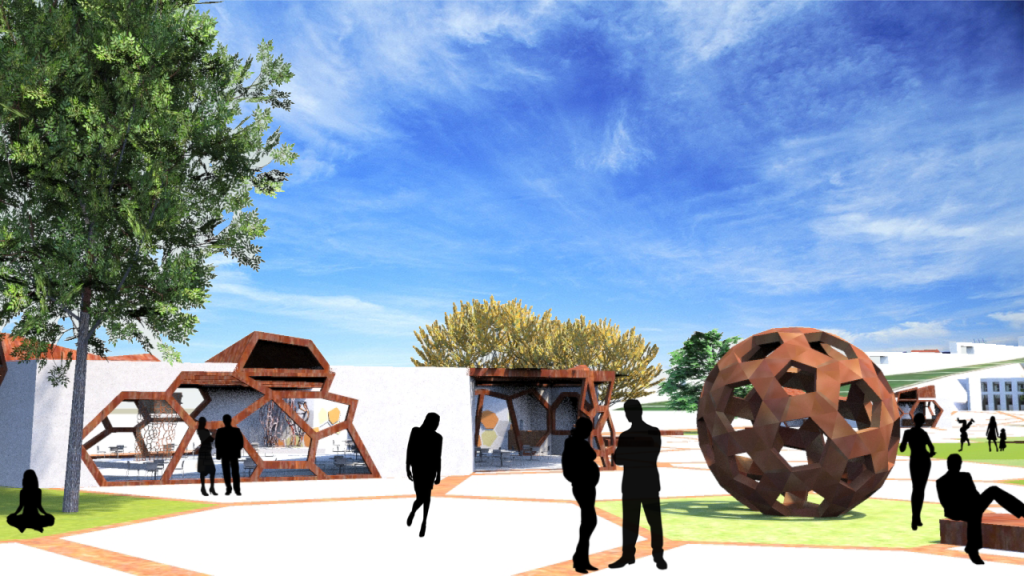
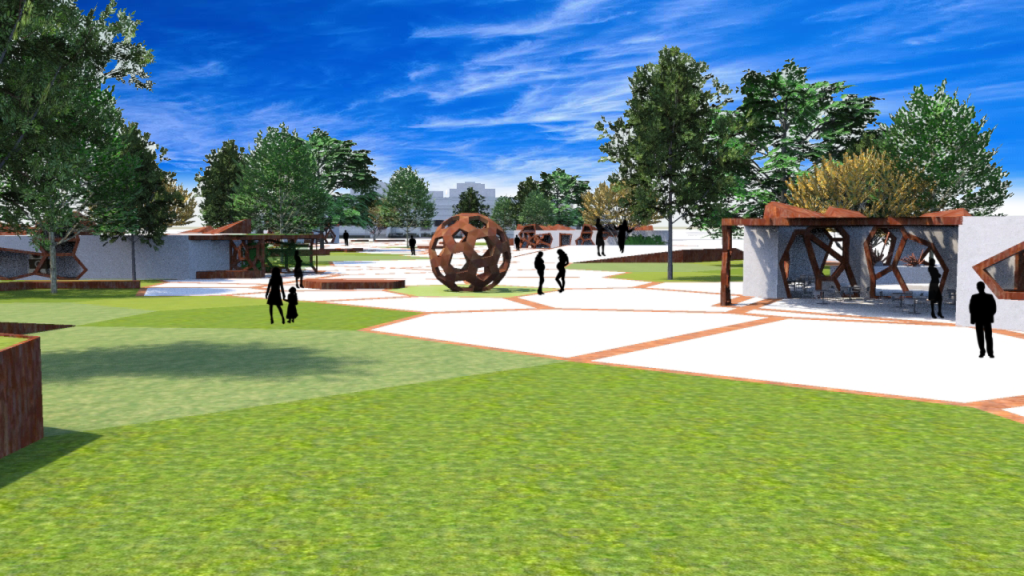
Site in use.

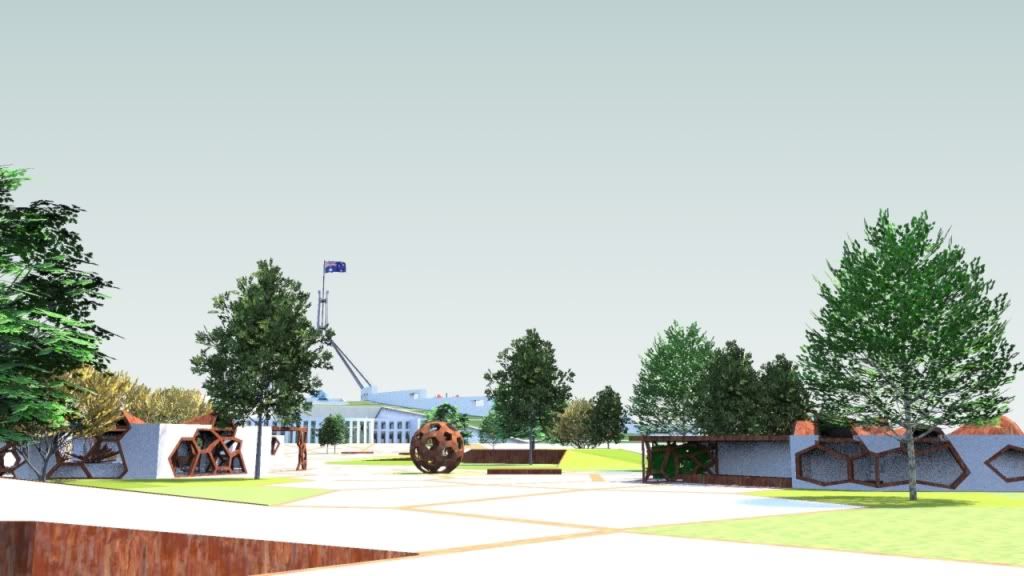
Towards OPH.

Celebration Space.

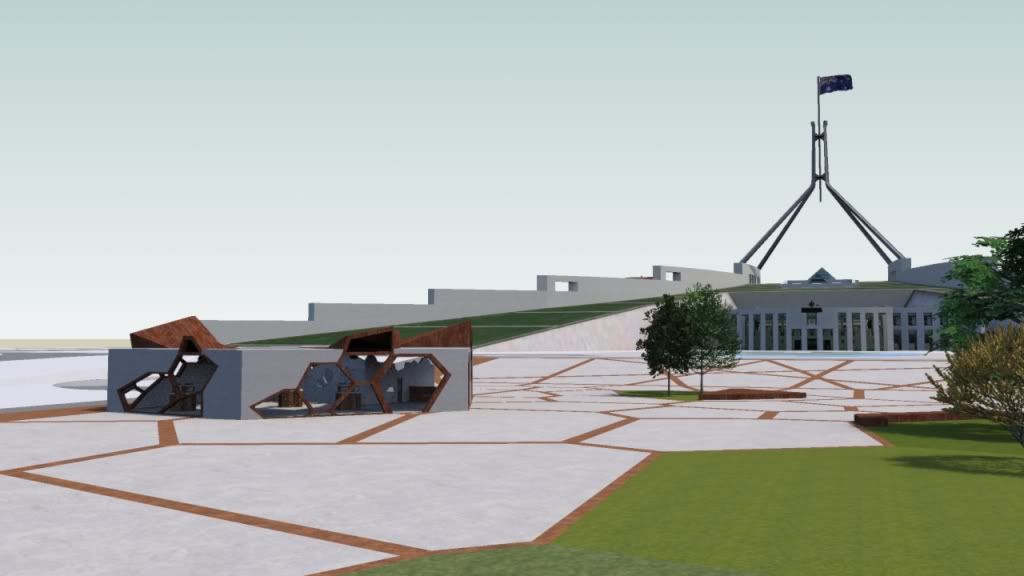
First pavilion.

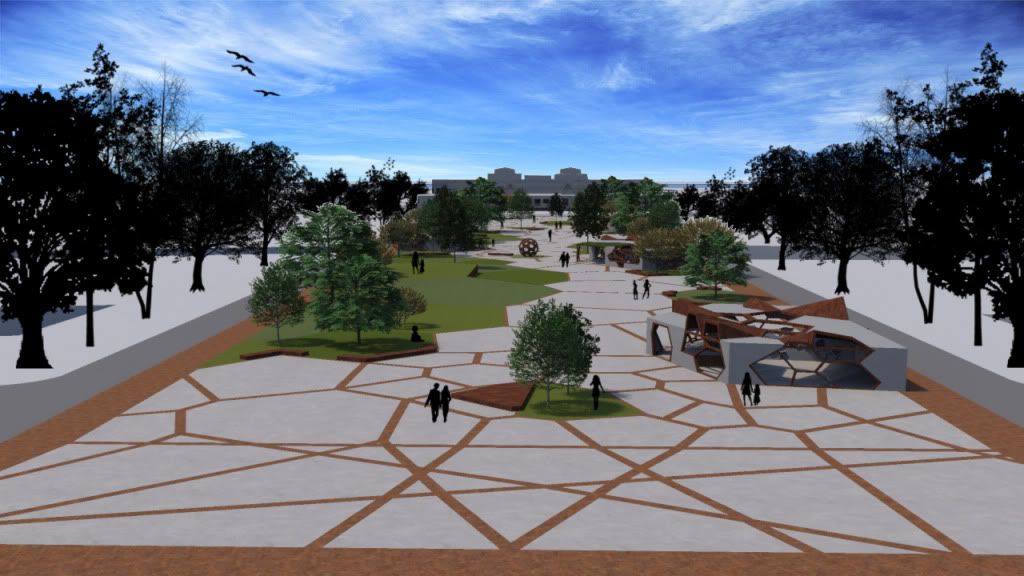
Looking down the mall.


Cafe pavilion.

Amenities pavilion.