Showing posts with label Site Selection. Show all posts

Thursday, 13 October 2011

3D MODEL


So I have been working on getting a SketchUp model going for the parliamentary triangle area, so I have it ready to add my design in to a little later on.
I've used the 2D site line drawing to create a few site plans, just for sketching and design purposes... here's how they look at the moment.


Click on images for larger versions.

Just thought I'd upload these so Cameron knows I have actually been doing something!


Saturday, 8 October 2011

SURROUNDING SITE USES


As the Mall is located in the Parliamentary Triangle, there are a variety of uses in the vicinity that provide various services / attributes that should not be compromised through my design.


This includes;
- Reconciliation Place; an area that respects the indigenous heritage of Australia
- National Library of Australia
- High Court of Australia
- Parliamentary Museum
- National Archives
- Educational Facilities
- Exhibition Centre
- National Museum of Australia


Although there are technically many 'public' spaces and buildings, a lot of these buildings do not come across as entirely accessible to the public. I feel that this is an issue Parliament needs to work on, and this could be solved through my design. 
SITE ANALYSIS :: FEDERATION MALL

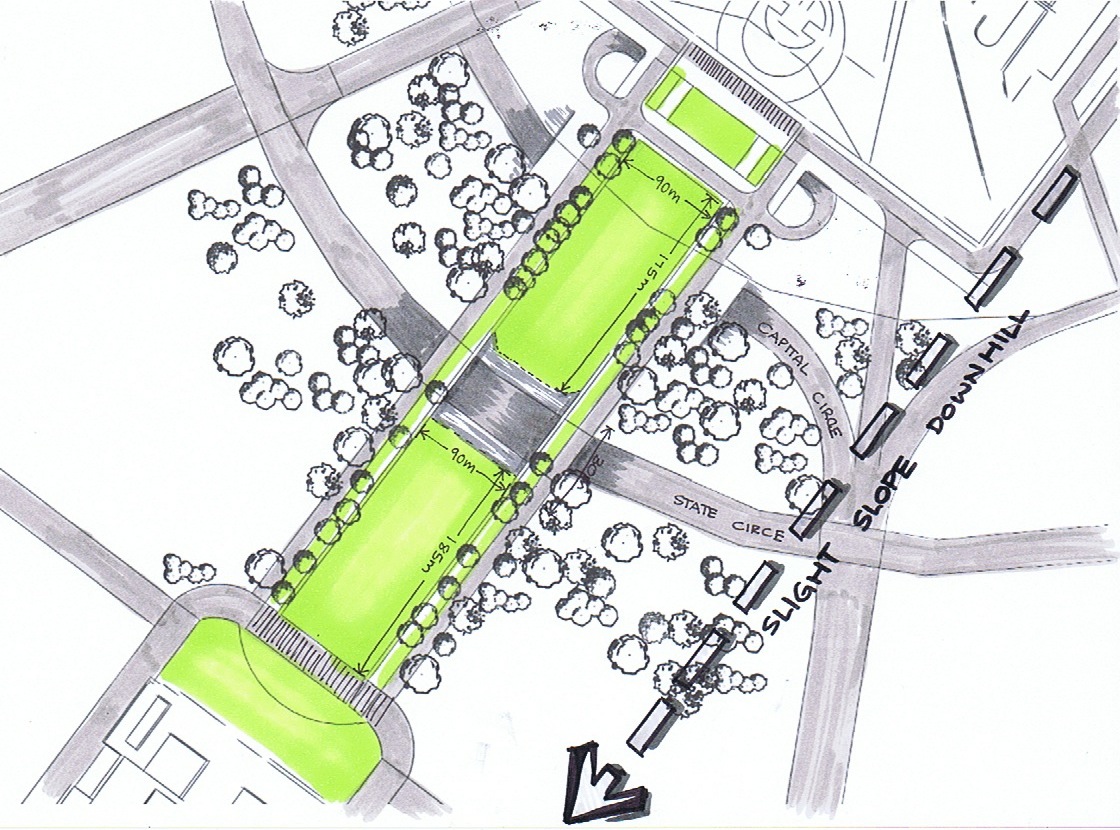
A few site analysis studies into sizes and pedestrian / road access. I tend to find the actual grass areas of the mall are "nothing spaces" which people don't really want to use. The road that cuts through the middle (at a lower level) also creates a barrier between the two. Click images for larger size.


FEDERATION MALL :: SITE USES


As stated previously, Federation Mall is commonly used for "events and installations, including commemoration of Australian history, celebration of national anniversaries and achievements, public receptions for national occasions, launches, national displays, and community gatherings".


Although it IS used for these things, unfortunately it is not very often. The space is commonly left as an empty lawn, with defined pathways forcing users to go a particular way. 


Below are some images I have found showing the mall in use... I think the atmosphere in these photographs is wonderful - if only my design could bring something like this to the space all the time.


In use for a public protest.

National Sorry Day.

National Sorry Day.

Australia Day Concert, 2011. 

Art Installation.

Christmas Celebrations.


Light Show.


SITE SELECTION :: FEDERATION MALL


I have decided to choose Federation Mall as the site for this semesters design project. There are a few reasons why; mostly the accessibility aspects, and the already somewhat formulated association with parliament that the site holds. Although the site in front of Old Parliament House definitely needs some form of development, I think Federation Mall is more suited towards a project of this nature.


SITE RESEARCH


"Federation Mall, located between Parliament House and Old Parliament House, is one of the most prestigious venues in the National Capital. Federation Mall is the ceremonial and symbolic link between the provisional and permanent Parliament Houses. The Mall is suitable for a broad range of events and installations, including commemoration of Australian history, celebration of national anniversaries and achievements, public receptions for national occasions, launches, national displays, and community gatherings."


(Australia Government. http://www.nationalcapital.gov.au/index.php?option=com_content&view=article&id=1964&Itemid=784)


- Currently the site is made up of TWO RECTANGLES; 90 x 175m, and 90 x 185m.
- Federation Mall is part of the axis present within Canberra; it joins the old and new Parliament Houses. This is an extremely important link.


Below are a few images displaying different views of the Mall; particular research has gone into what aspects are visible from areas around Canberra.


Federation Mall from New Parliament House, looking out over the Lake and towards Anzac Avenue. Note the road running through the middle, with only two small paths either side.
Source: http://media.lonelyplanet.com/lpimg/28437/28437-48/preview.jpg

Federation Mall from Old Parliament House. 
Source: http://www.australianclimatemadness.com/wp-content/uploads/2010/08/parliament_house.jpg

Federation Mall, again from New Parliament House - direct view to Old Parliament House.
Source: http://images.travelpod.com/users/davidb123uk2/1.1208141280.outside-parliament-house-canberra-1.jpg

Federation Mall from Anzac Avenue - note that the top rectangular section is only visible.
Source: http://www.acrossoceania.com/wp-content/gallery/corporate/canberra-parliament-house.jpg

Federation Mall (at the very top) from Mount Ainslie. A majority is visible.
Source: http://www.flickr.com/photos/shebalso/112987191/

Friday, 7 October 2011

CANBERRA HIVE EXPERIMENTATION


So I thought I would play around a bit with the hive concept, and look at what areas seem to be quite dense once the effect is applied... and which ones are lacking. Just an interesting way to have a look at it, I guess.


Parliamentary Area - Further Out


Federation Mall Area

So it is pretty obvious from these experimental images that Federation Mall and the area in front of Old Parliament House are lacking in some form of 'density' or 'detail'....
I don't really know for sure what I wanted to achieve with this, but it may come in useful further down the track.

WHERE TO FROM HERE :: SITE SELECTION


After all the research I have done into Canberra (the design, development and future of the city), I have decided that I definitely want to position my piece of architecture there - particularly within the Parliamentary Triangle area. I believe this to be the starting point for changing Parliament - what better way to install a device to improve / solve the current problems with Parliament, than designing something in the capital of the nation.


Parliamentary Triangle


I've outlined a few areas that have some possibility for re-development...


1. Commonwealth / Kings Park :: Really great area that could fuel a new connection across the lake (something that is currently missing) ... the site is probably too large though, and has been re-developed somewhat recently.
2. Area in front of the National Library of Australia :: This area could also fuel a new connection across the lake; probably too 'off the beaten track' to be able to create change in Parliament though
3. Reconciliation Place :: This area has recently been re-developed, so it may not be the best area to re-do - however, there may be some elements from here that can be integrated into my design further down the track.
4. Lawn on the lake side of Old Parliament House :: Definitely up there as one of the top choices; an interesting spot to connect with the lake and the Old Parliament House. Problem can arise with the location of the Aboriginal Tent Embassy. 
5. Federation Mall :: landmark position between the Old and New Parliament House; definitely a lot of thought needs to go in to how to not ruin the current axis - but I do feel this area is lacking something; it is not used enough how it should be used.
6. Federation Mall and the parks either side of the road :: If I do choose to go with Federation Mall, these areas may provide some extra connections / space...

Looks like I definitely have a decision to make... I just need to choose between either Federation Mall (location 5), or the lawn in front of Old Parliament House (location 4)... hmmm!